Basement Design+Build - Home Office
From underutilized basement to an absolute productivity powerhouse—this custom home office transformation is proof that you don't need to move to get more space.
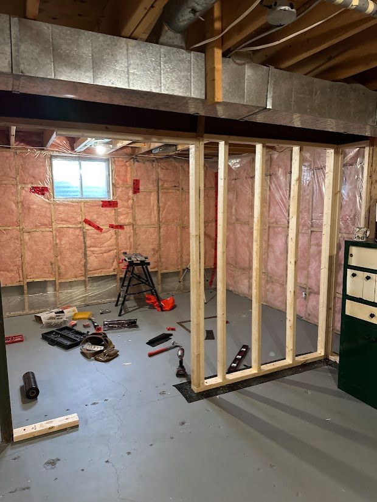
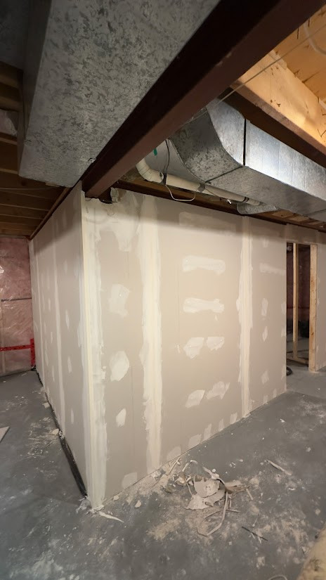
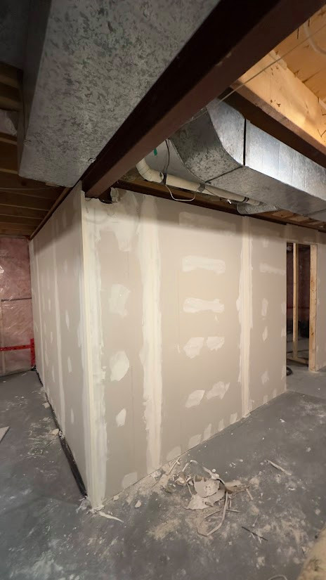
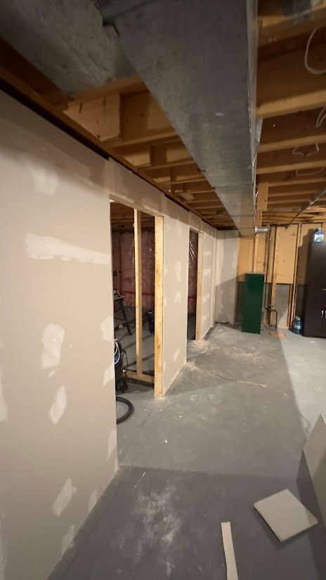
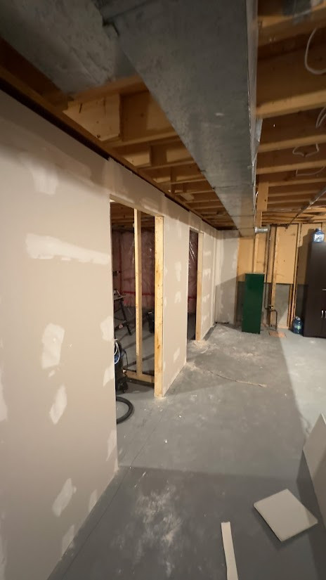
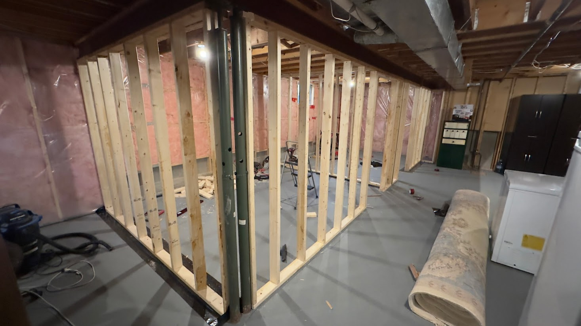
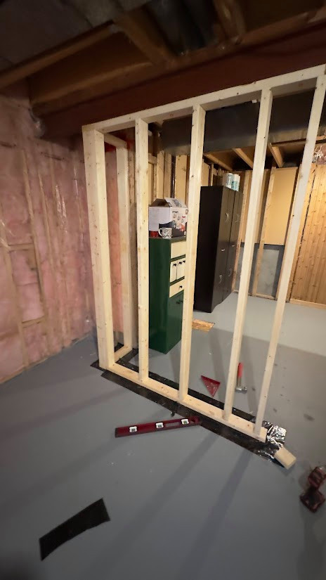
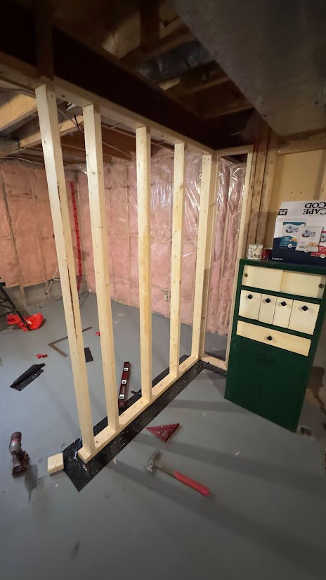
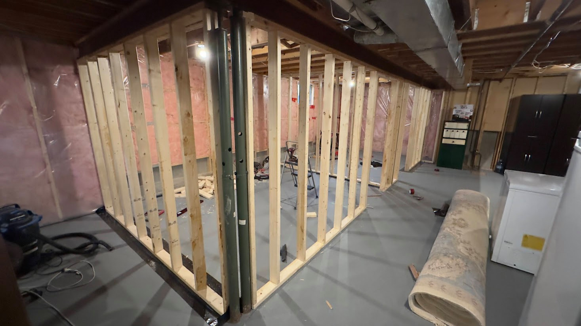
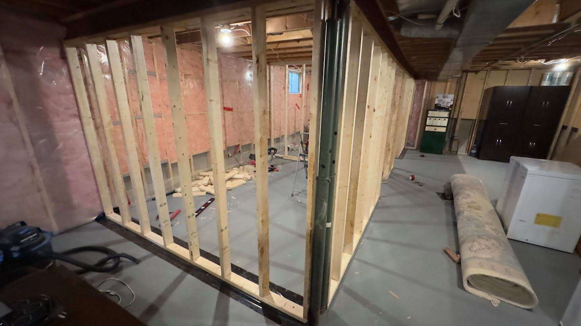
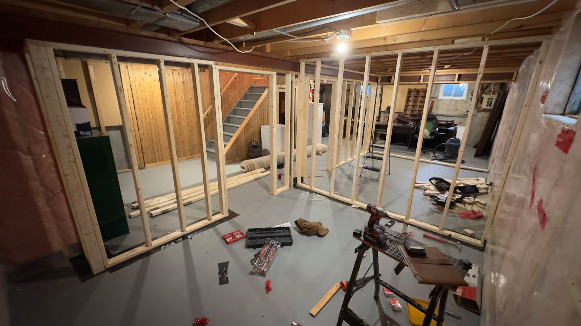
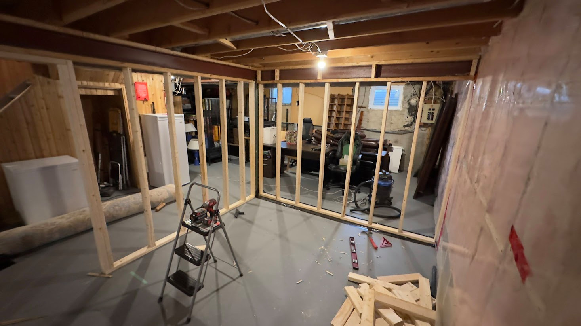
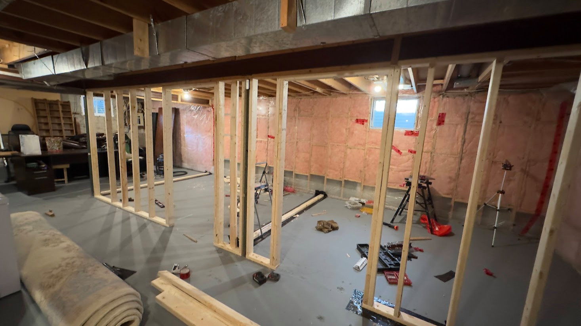
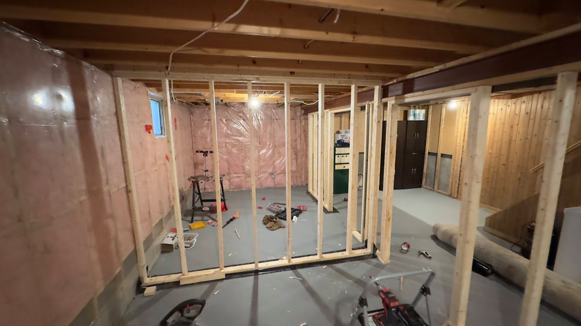
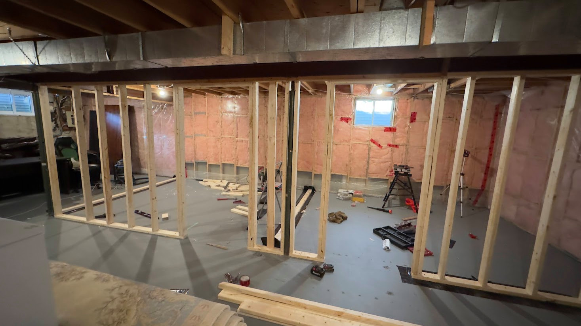
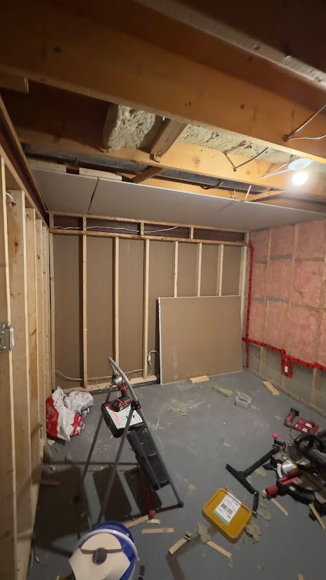
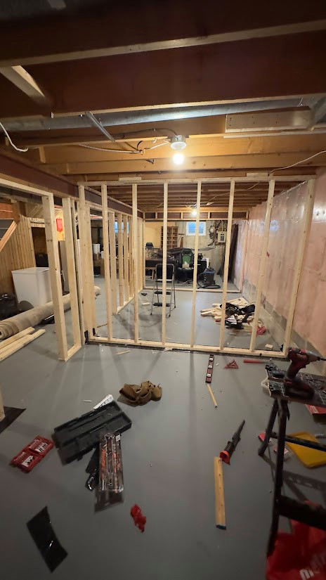
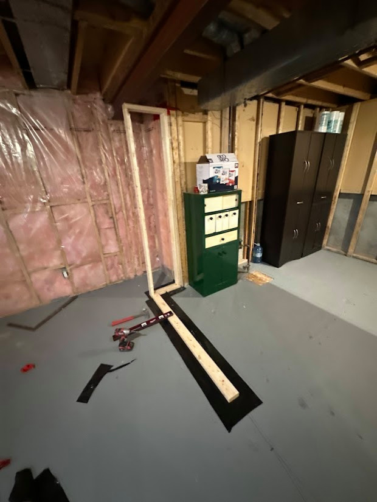
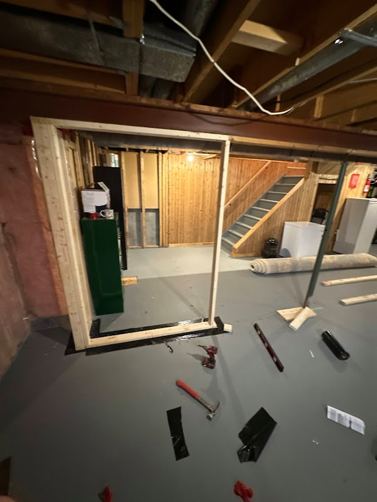
Our goal was to unlock the hidden potential of our client’s basement and build a dedicated, functional office space tailored to their professional needs. We took this project from the bare bones to a flawless finish. Our team handled the entire structural layout, starting with framing the walls, followed by precise drywall installation, expert mudding and taping, and a clean, modern paint job to make the space feel bright and expansive.
A great workspace requires careful planning, which is why we walked through every phase of the design with our clients. We prioritized seamless flow and layout integration, ensuring the new office felt like a natural extension of the home while functioning exactly how they needed it to.
Are you ready to stop working from the kitchen table and finally get the dedicated workspace you deserve? Let's maximize your home's unused square footage. Contact Project North Interiors today to start planning your custom basement renovation!